

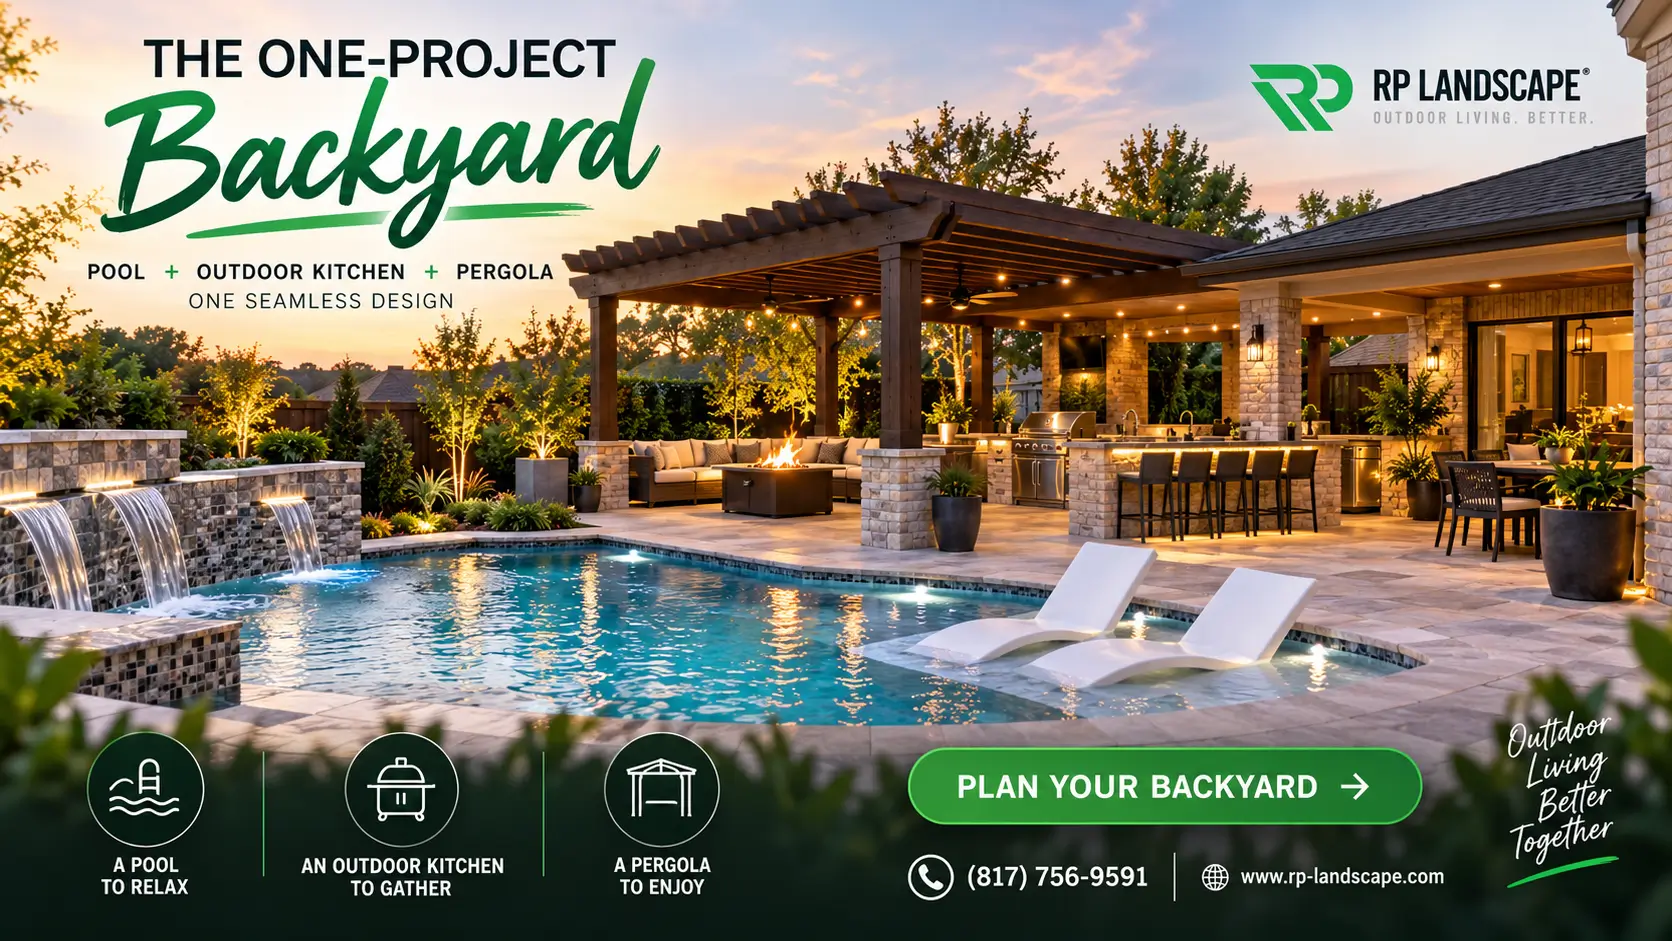
A new pool can transform a backyard, but the best outdoor spaces rarely stop at the water. Homeowners throughout North Texas are increasingly thinking about the complete experience: where people swim, cook, eat, relax, find shade, and move between different areas of the yard.
Planning a pool outdoor kitchen pergola combo in Fort Worth as one coordinated project can create a more functional result than installing each feature separately over several years.
Instead of fitting a kitchen beside an existing pool or trying to add shade after the patio is complete, the entire backyard can be designed around one layout, one visual style, and one plan for utilities, drainage, lighting, and traffic flow.
For homeowners considering a complete backyard renovation package in Texas, RP Landscape can bring pools, patios, kitchens, pergolas, landscaping, and other outdoor features into one coordinated design.
The biggest advantage is not simply appearance. It is planning.
A pool changes where people walk. An outdoor kitchen requires utilities and counter space. A pergola needs structural supports that should not interrupt circulation. Patio dimensions affect where furniture can fit.
When these elements are designed separately, conflicts can appear later.
A well-planned backyard might move naturally from the house to the outdoor kitchen, then to a shaded dining space and finally to the pool.
That flow matters during everyday use and larger gatherings.
Good planning can prevent problems such as:
RP Landscape's complete outdoor living design services are built around coordinating these backyard elements instead of treating them as disconnected additions.
For many complete renovations, the pool becomes the visual center of the property.
The shape, orientation, deck width, spa placement, and water features influence almost everything around it.
A family focused on swimming may prioritize open water and deck space. A homeowner who entertains regularly may want a tanning ledge, attached spa, seating areas, and a stronger connection between the pool and outdoor kitchen.
RP Landscape's new pool construction service can be planned alongside the surrounding entertainment areas from the beginning.
The backyard should make sense when viewed from inside the home as well as from the patio.
Consider what you will see through major windows and doors. A thoughtfully positioned pool, pergola, or feature wall can create a stronger focal point than simply placing everything wherever open space is available.
An outdoor kitchen works best when the cook remains connected to everyone else.
That means location matters just as much as appliances.
The kitchen should be convenient to the house but not interfere with pool circulation. It also needs adequate preparation space, utility access, ventilation, and room for guests.
A practical setup may include:
Larger projects may add pizza ovens, side burners, ice makers, or additional refrigeration.
RP Landscape provides custom outdoor kitchen installation that can be coordinated with the pool, patio, and shade structure as part of the same plan.
A pergola can provide more than shade. It helps define the entertaining area within a larger backyard.
Placed correctly, it can visually connect the kitchen, dining table, and pool without making the space feel closed off.
Pergola footings, electrical wiring, ceiling fans, lighting, and kitchen placement should all be considered early.
Installing the structure after the patio is finished may require modifications that could have been avoided during initial construction.
A custom pergola installation can be designed specifically around the kitchen or poolside seating area.
Homeowners searching how much does it cost to remodel a backyard will find extremely different numbers because the term "backyard remodel" can describe anything from a patio upgrade to a complete resort-style environment.
RP Landscape's current 2026 DFW planning ranges provide a more useful local framework:
These are planning ranges rather than fixed quotes. Property size, pool design, materials, soil conditions, utilities, appliances, structures, landscaping, and site access can all change the final investment.
The outdoor living package cost depends more on scope than on the number of features alone.
A compact pool, small grill station, and simple pergola may cost far less than a large gunite pool, premium kitchen, travertine patio, spa, fire feature, and covered entertainment area.
Pool size, structural requirements, integrated spas, tanning ledges, water features, finishes, and decking influence the budget.
A basic grill station costs less than a full cooking environment with plumbing, refrigeration, premium appliances, bar seating, and custom masonry.
A simple shade structure differs from a custom cedar pergola with lighting, ceiling fans, electrical work, and an outdoor kitchen underneath.
The surface connecting everything together can represent a significant part of the project.
RP Landscape currently lists many Fort Worth paver installations around $10 to $25 per square foot depending on application, materials, and site preparation.
Homeowners can explore paver patio installation options when planning the foundation of a complete outdoor space.
The cost of outdoor living space should be viewed as a complete project budget rather than simply adding the advertised price of a pool, pergola, and kitchen.
One-project construction can also involve:
This is why homeowners researching backyard remodeling in DFW should request an itemized property-specific proposal instead of relying on generic national calculators.
Completing the entire backyard at once is a bigger investment, but it can simplify several parts of the construction process.
Gas, electricity, water, pool equipment, kitchen connections, and lighting can be mapped before hardscape is completed.
That can reduce the need to open finished surfaces later.
Pool coping, patio pavers, kitchen stone, countertops, pergola finishes, and landscape materials can be selected as one palette.
The result is more likely to look intentional.
Excavation should generally happen before delicate finish work. Structural footings should be planned before final paving. Utility rough-ins should happen before surfaces are closed.
A unified plan can organize these stages in the right order.
There is no universal package that fits every home.
A complete backyard renovation package in Texas should be based on how the homeowner wants to use the space.
A comprehensive project might include:
The purpose is not to add everything possible. It is to make every selected feature work together.
When homeowners search backyard remodel near me, it is tempting to compare contractors based only on one feature or one price.
For a complete transformation, consider whether the team can coordinate the whole environment.
Ask how the pool will connect with the patio. Ask where utilities will run. Confirm where the pergola footings will go. Think about drainage before selecting the final paver pattern.
You can review RP Landscape's completed outdoor projects and local customer feedback through the RP Landscape Google Business Profile while researching your project.
A pool outdoor kitchen pergola combo in Fort Worth works best when each feature is part of the same backyard vision.
Planning everything together can improve circulation, utility placement, material coordination, shade, entertaining space, and the overall appearance of the property.
RP Landscape designs outdoor environments throughout Fort Worth, Southlake, Colleyville, Westlake, Grand Prairie, and surrounding DFW communities.
Ready to discuss the complete project? Contact RP Landscape for a backyard design consultation and start planning your pool, kitchen, pergola, patio, and surrounding landscape together.
The cost depends on scope. RP Landscape currently lists approximately $25,000 to $75,000 for many mid-scope outdoor living projects and approximately $100,000 to $250,000 for projects combining a new pool with a complete outdoor living space. Luxury estate projects can cost significantly more.
It can be advantageous because utilities, patios, drainage, circulation, and construction sequencing can be planned together. Building separately can still work, but the original design should account for future improvements whenever possible.
Yes. Pergolas and outdoor kitchens are commonly combined. Grill clearance, ventilation, structural placement, electrical service, and heat-producing appliances should all be considered during design.
Depending on the project, it may include a patio, pergola, outdoor kitchen, pool, fire feature, landscaping, lighting, turf, seating areas, or walkways. The exact scope should be customized to the property.
Timing depends on the size and complexity of the project, permit requirements, weather, materials, inspections, site conditions, and whether a new pool is involved. A complete design and construction schedule should be established before work begins.
Not always. A one-project renovation can make sense when the budget and goals are clear because the features can be coordinated from the start. If construction needs to happen in phases, creating the full master plan first can help future additions connect properly.




